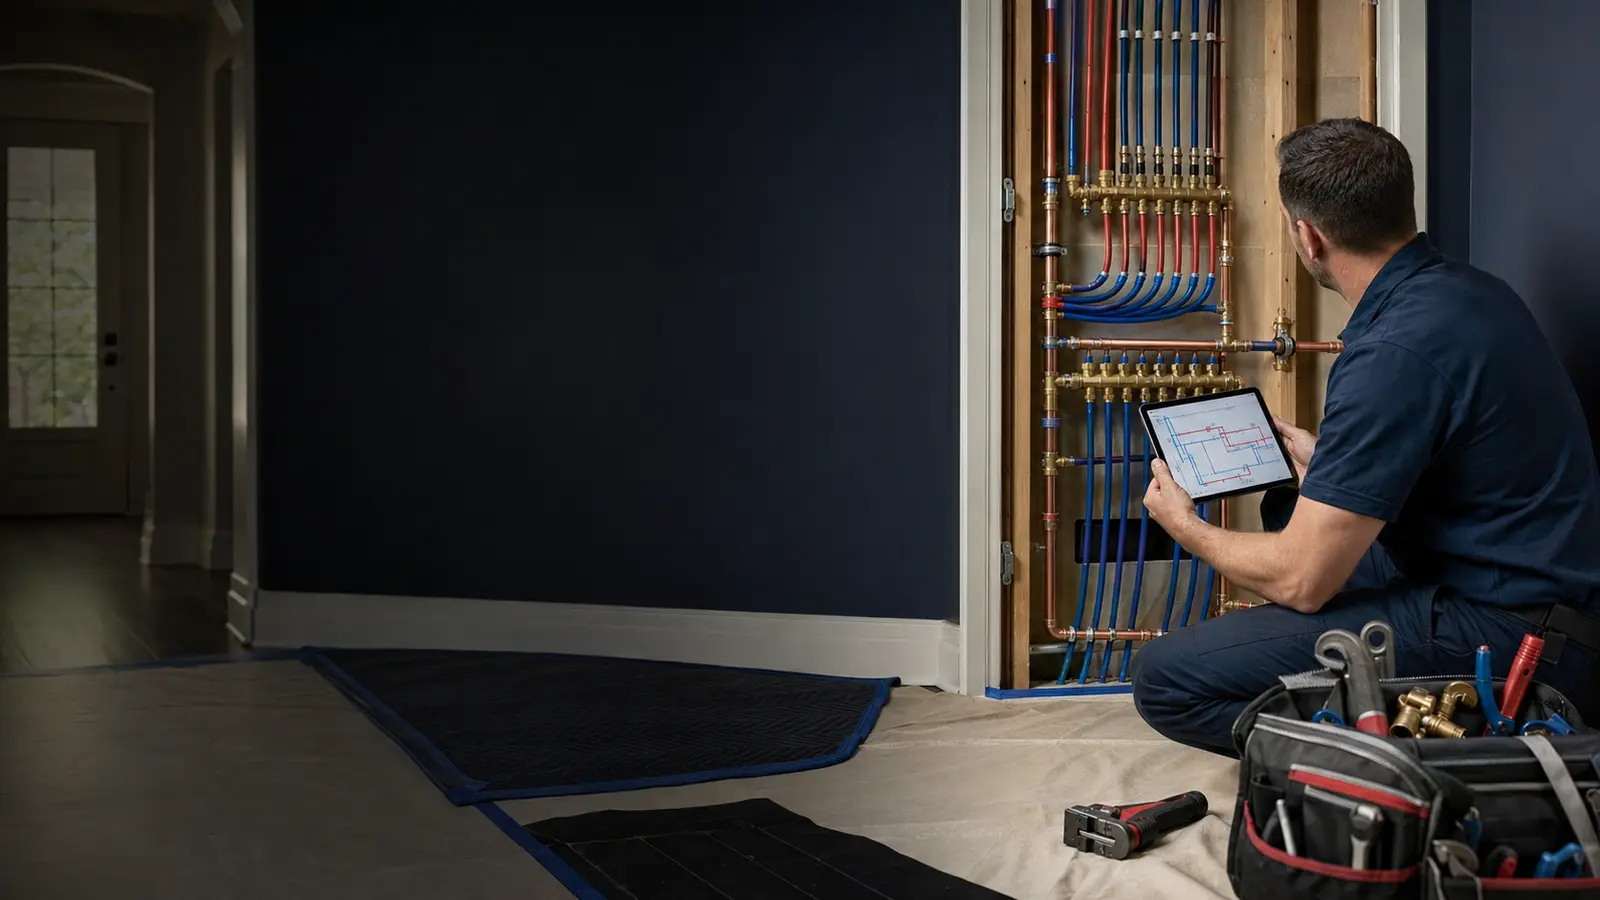
01Map the current system
Document visible pipe materials, fixture branches, shutoffs, water-heater connections, prior reroutes, and known problem areas.
- List recurring leak locations
- Note mixed materials and transitions
- Record pressure and discoloration symptoms
02Set project priorities
Health, reliability, pressure, remodeling, future fixtures, and occupied-room protection can affect whether work is targeted, staged, or whole-property.
- Identify must-keep finishes
- Plan access and daily water needs
- Separate immediate failures from future upgrades
03Plan testing and restoration
The scope should include routing, supports, connections, shutoffs, testing, labeling, and a clear restoration boundary.
- Confirm material and routing decisions
- Define pressure and leak testing
- Document completed branches and valves
 Skip to main content